Floorplans
The Total Monthly Leasing Price reflects all fixed and mandatory fees alongside your base rent. For full fee transparency, use our calculator tools to customize your Total Monthly Leasing Price.
Contact us for additional offers! Rates shown below do not include any concessions or special offers. Specials are dependent on lease length and move-in date. Restrictions apply, subject to change without notice.
We’ve also provided a list of all potential fees you may encounter as a resident which can be found at the bottom of the page.
Choose Collection
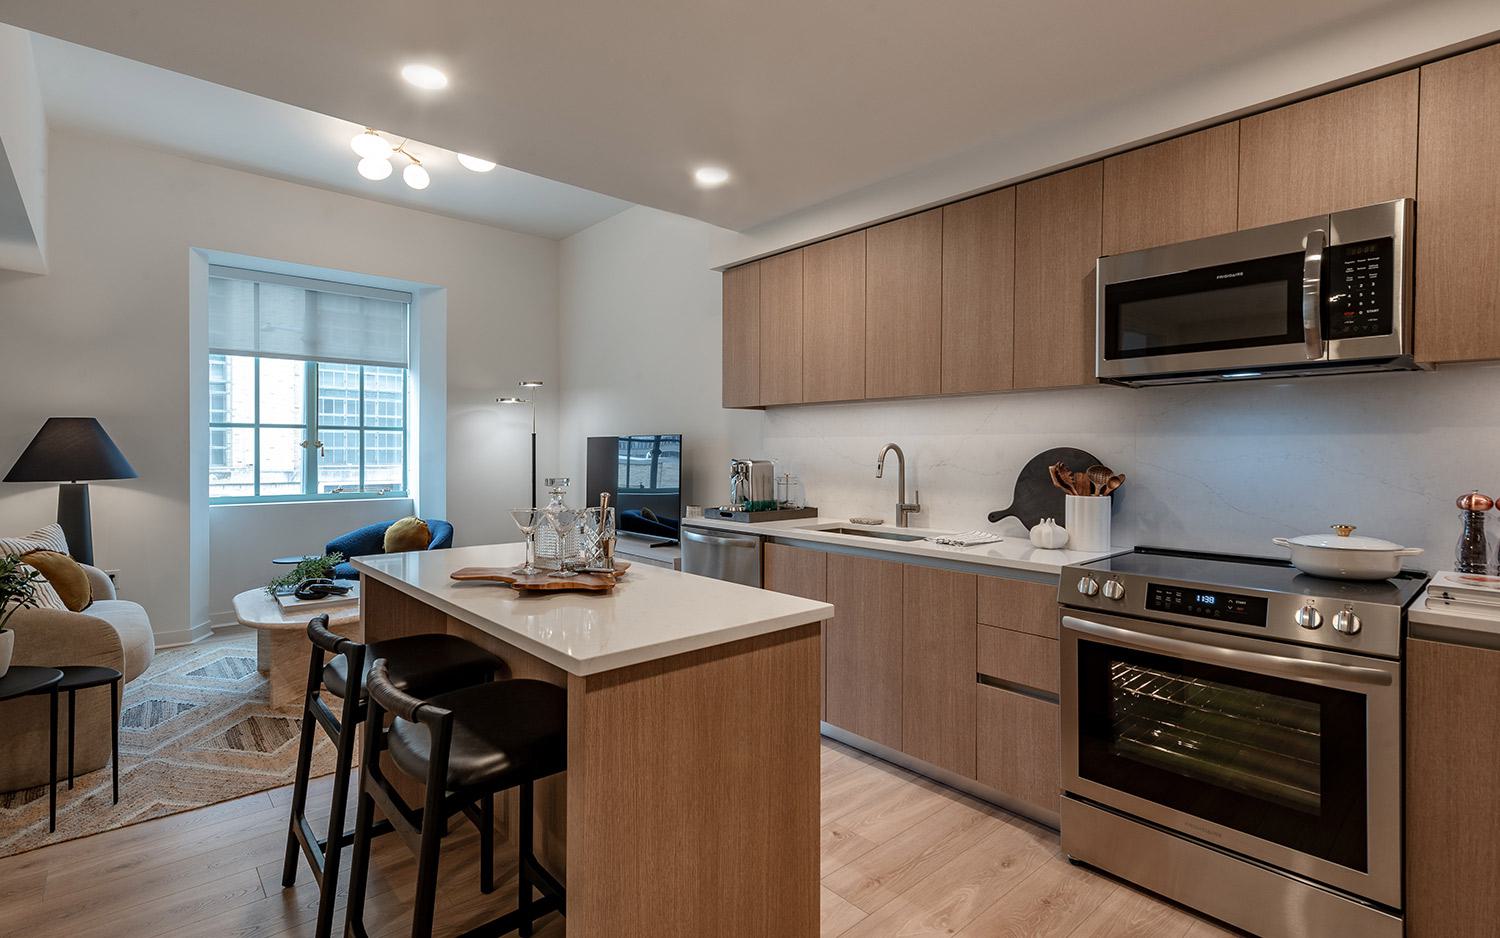
Historic Building
Artfully-reimagined blending historic charm and modern style
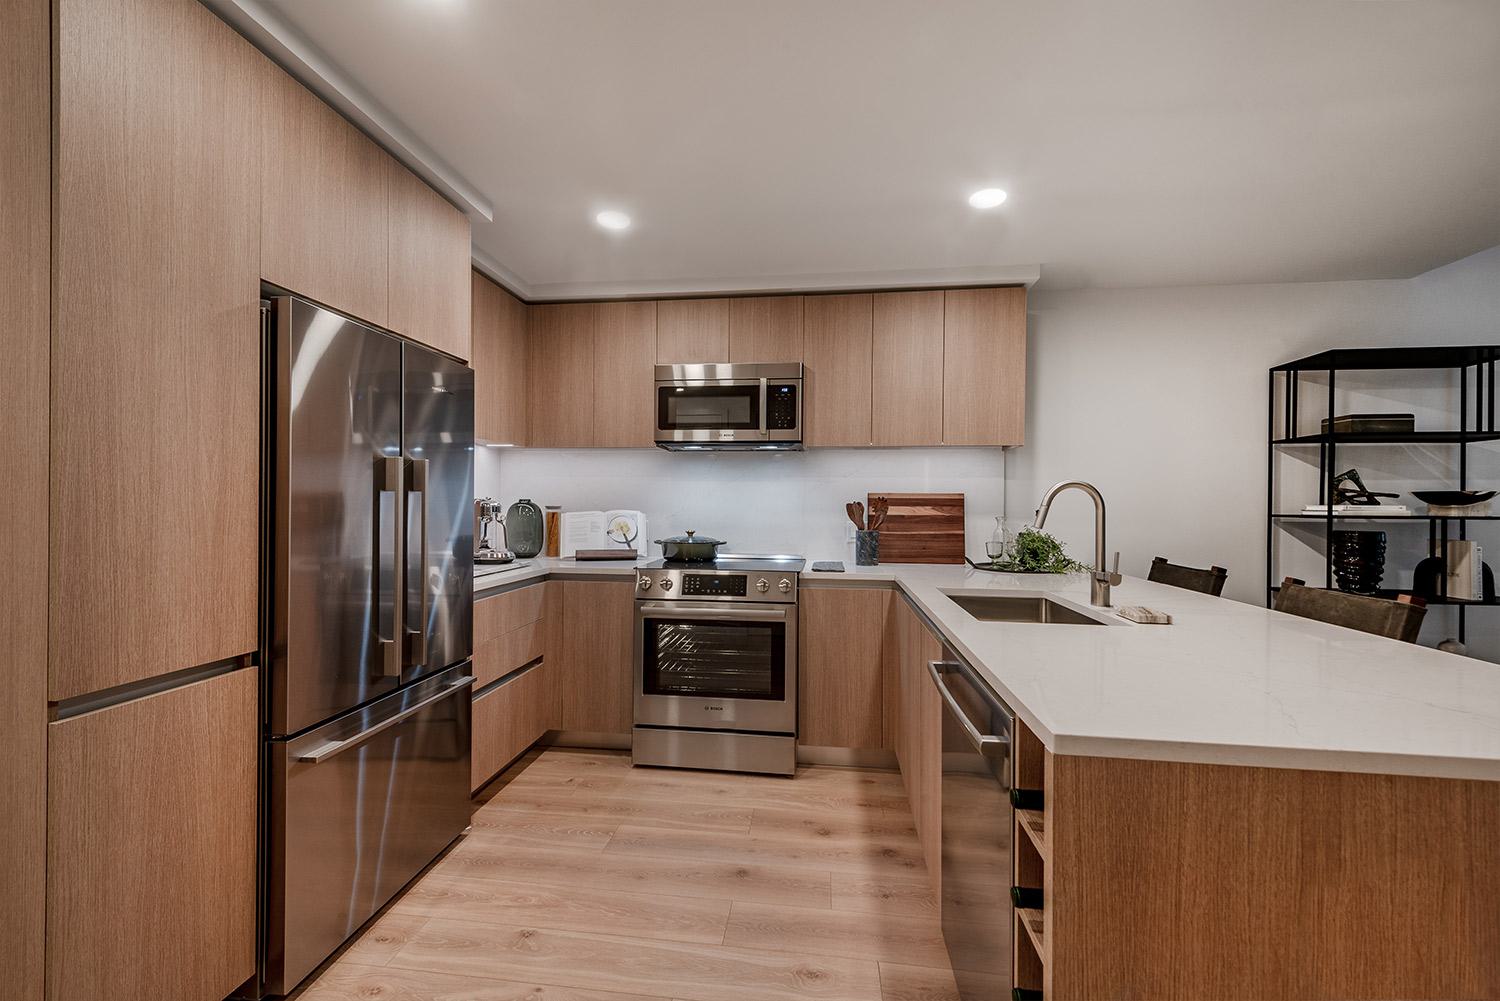
Novelle Building
Discover the modern sophistication of Novelle residences
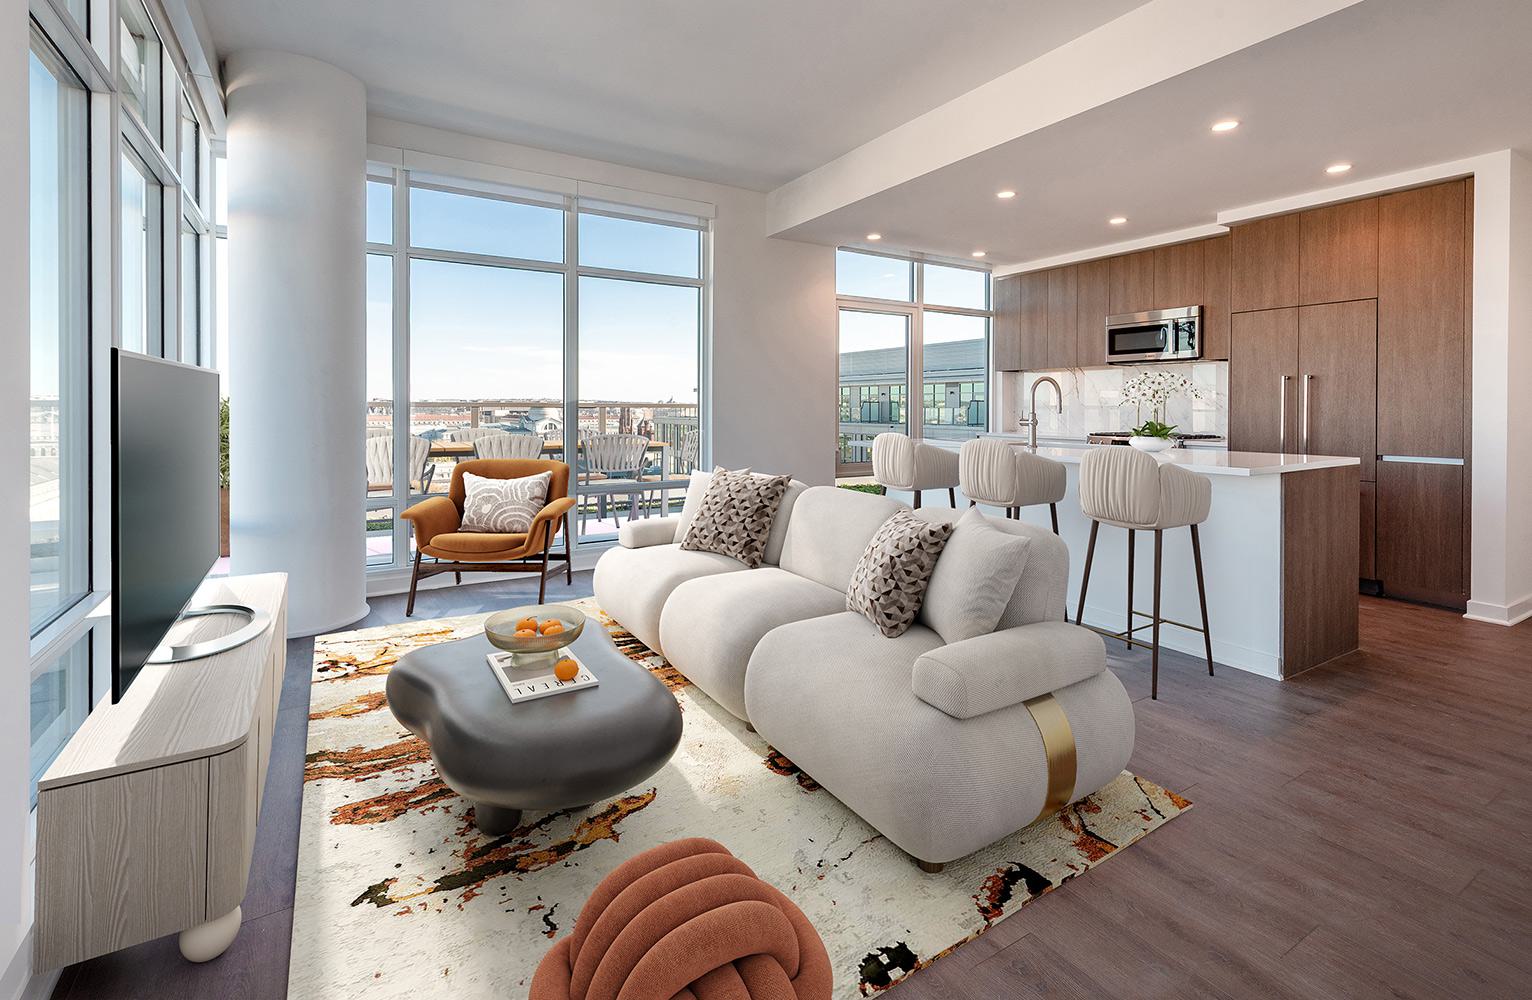
The Collection
Luxury abounds with upper level residences and penthouses
S1
Studio, 416 sq ft

Contact for Availability
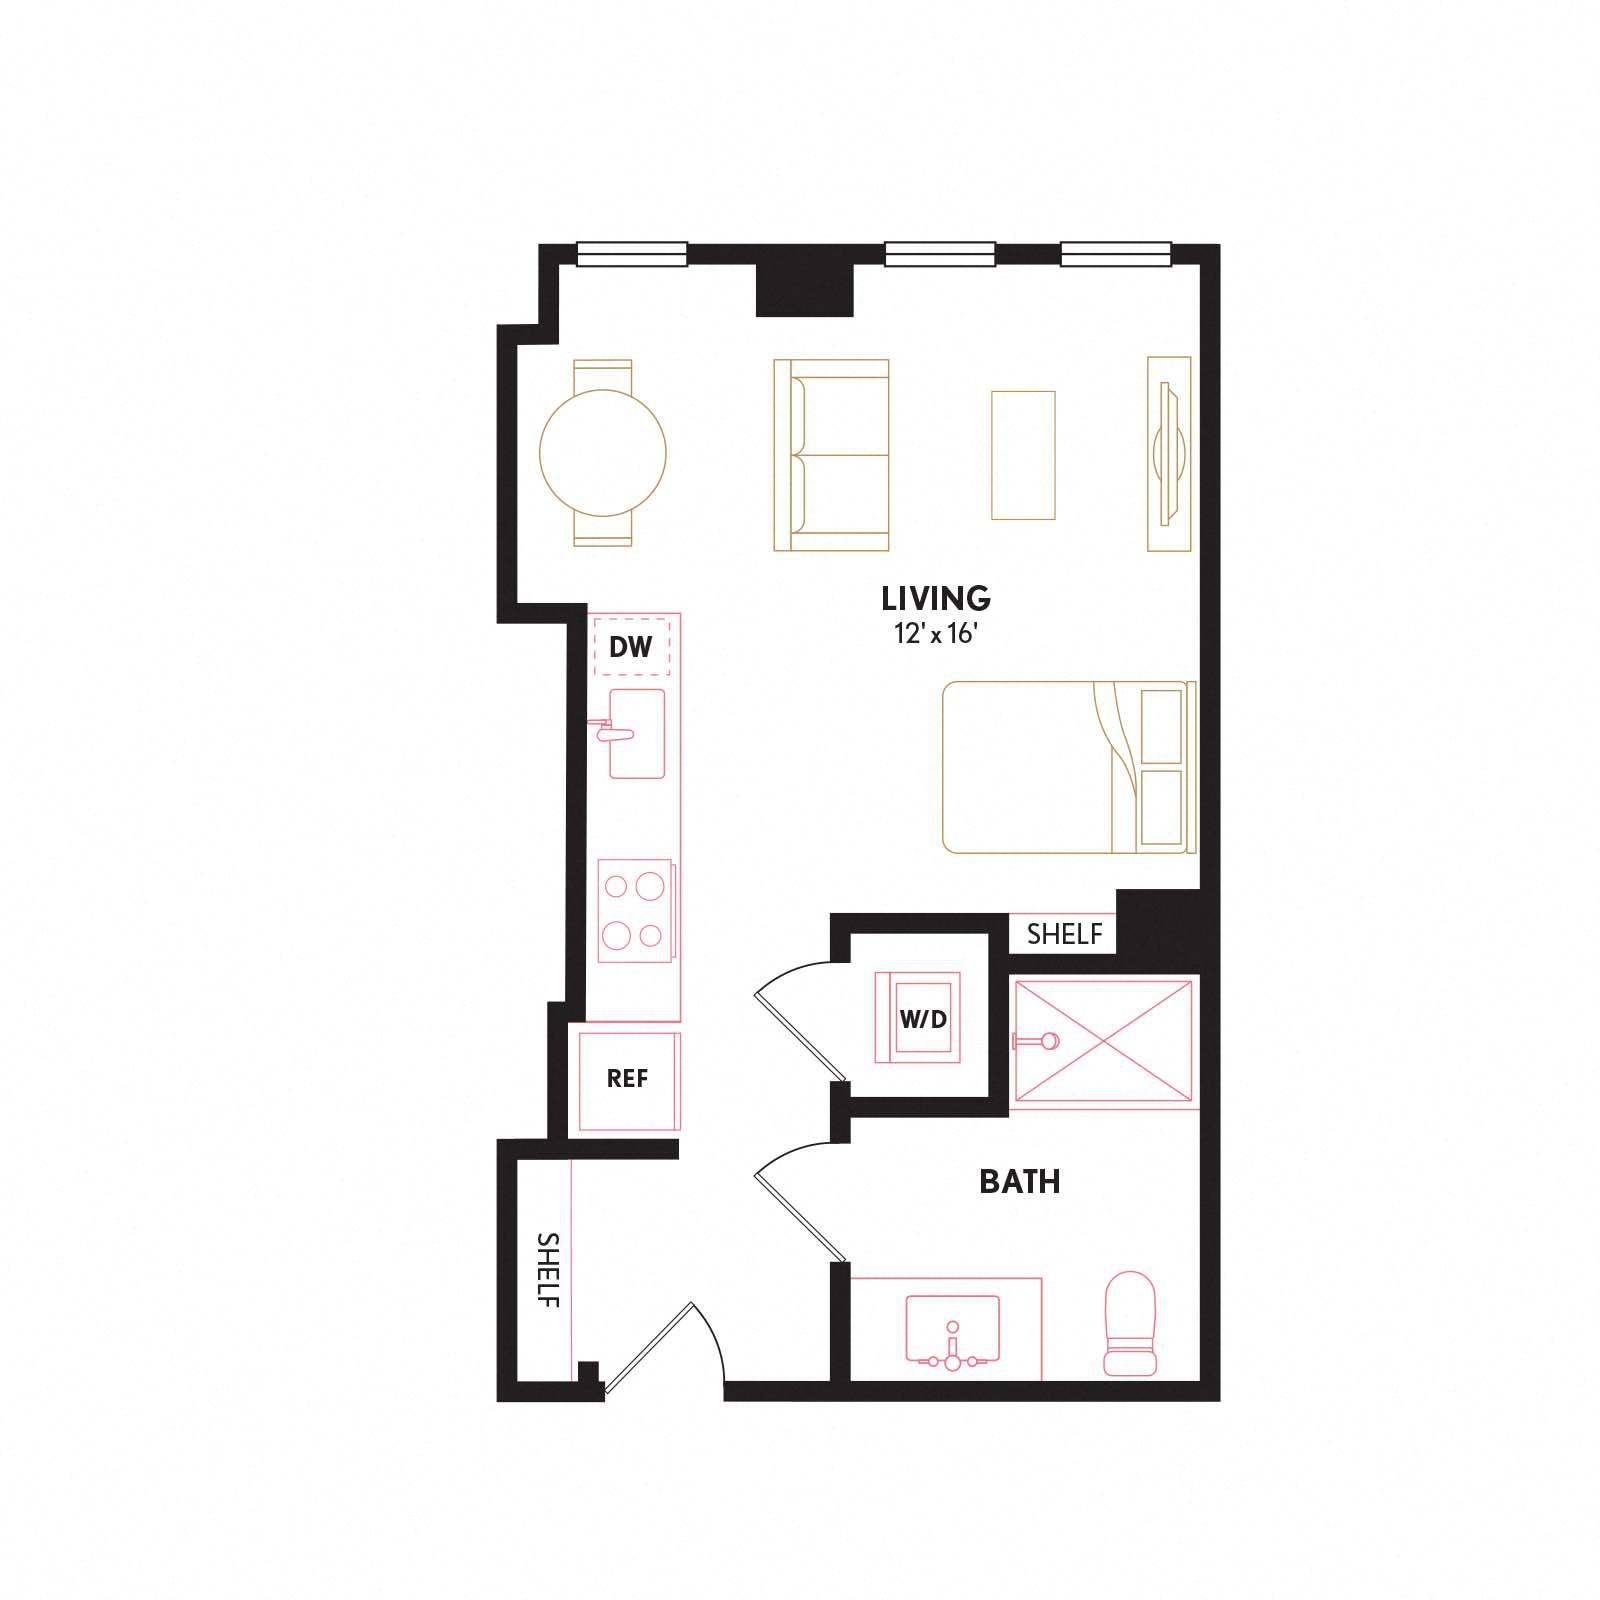
S11
Studio, 429 sq ft
Contact for Availability
S13H
Studio, 557 sq ft

Contact for Availability
S2
Studio, 419 sq ft

Contact for Availability

S29H
Studio, 595 sq ft
Contact for Availability
S4
Studio, 421 sq ft

Contact for Availability
S5H
Studio, 469 sq ft

Contact for Availability
A11
1 BR / 1 BA, 774 sq ft

Contact for Availability

A13
1 BR / 1 BA, 550 sq ft
Contact for Availability
A18
1 BR / 1 BA, 737 sq ft

Contact for Availability
A20H
1 BR / 1 BA, 644 sq ft

Contact for Availability
A21H
1 BR / 1 BA, 630 sq ft

Contact for Availability
A26
1 BR / 1 BA, 816 sq ft

Contact for Availability
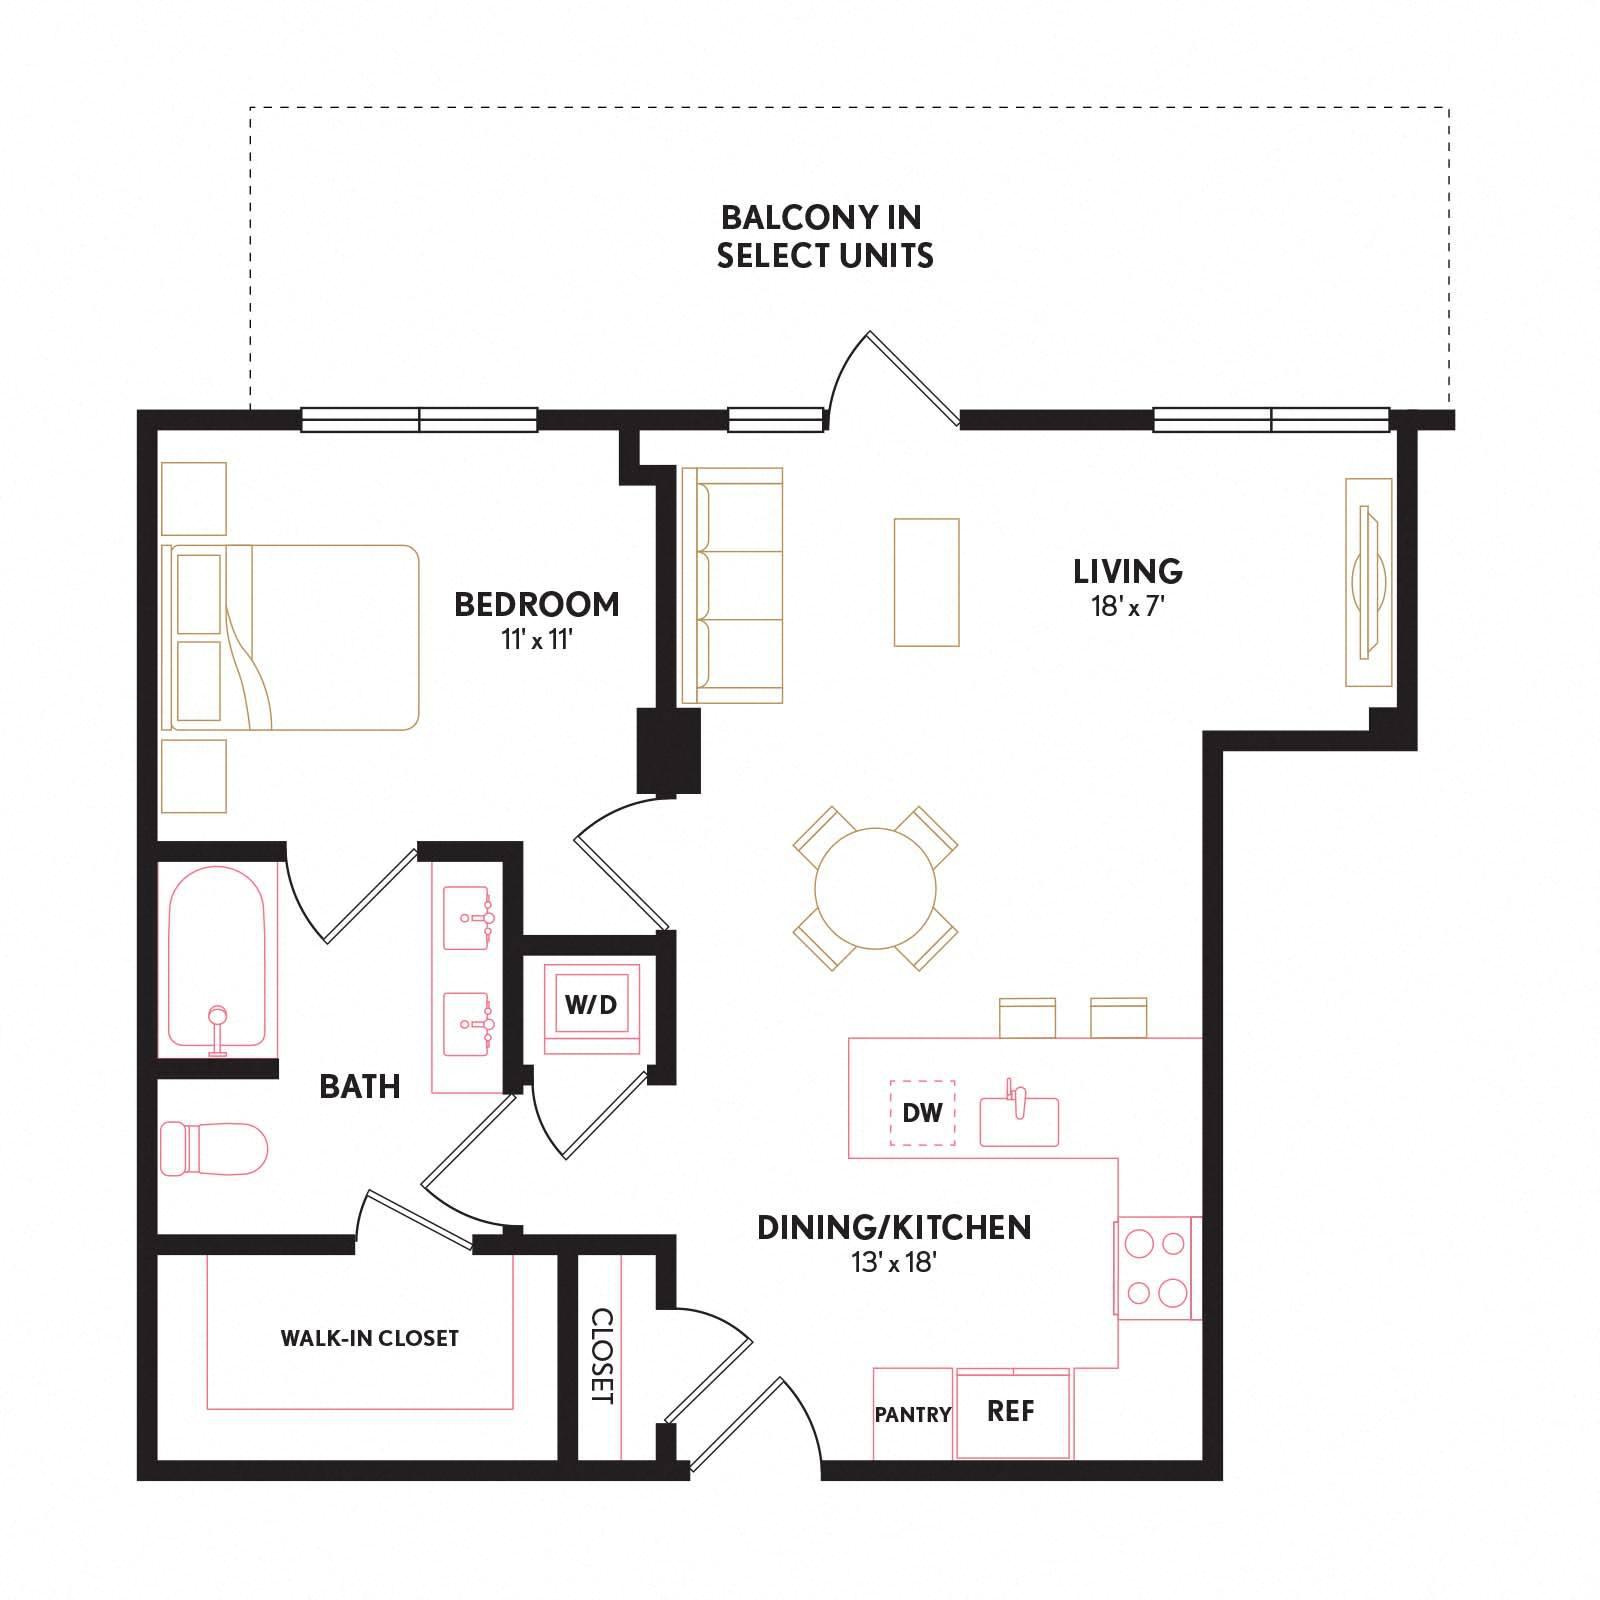
A29
1 BR / 1 BA, 772 sq ft
Contact for Availability
A4
1 BR / 1 BA, 711 sq ft

Contact for Availability
A5H
1 BR / 1 BA, 645 sq ft

Contact for Availability
A7
1 BR / 1 BA, 710 sq ft

Contact for Availability
AD1
1 BR / 1 BA, 998 sq ft

Contact for Availability
AU2
1 BR / 1 BA, 677 sq ft

Contact for Availability
AU3
1 BR / 1 BA, 558 sq ft

Contact for Availability
AU5
1 BR / 1 BA, 623 sq ft

Contact for Availability
AU6H
1 BR / 1 BA, 684 sq ft

Contact for Availability
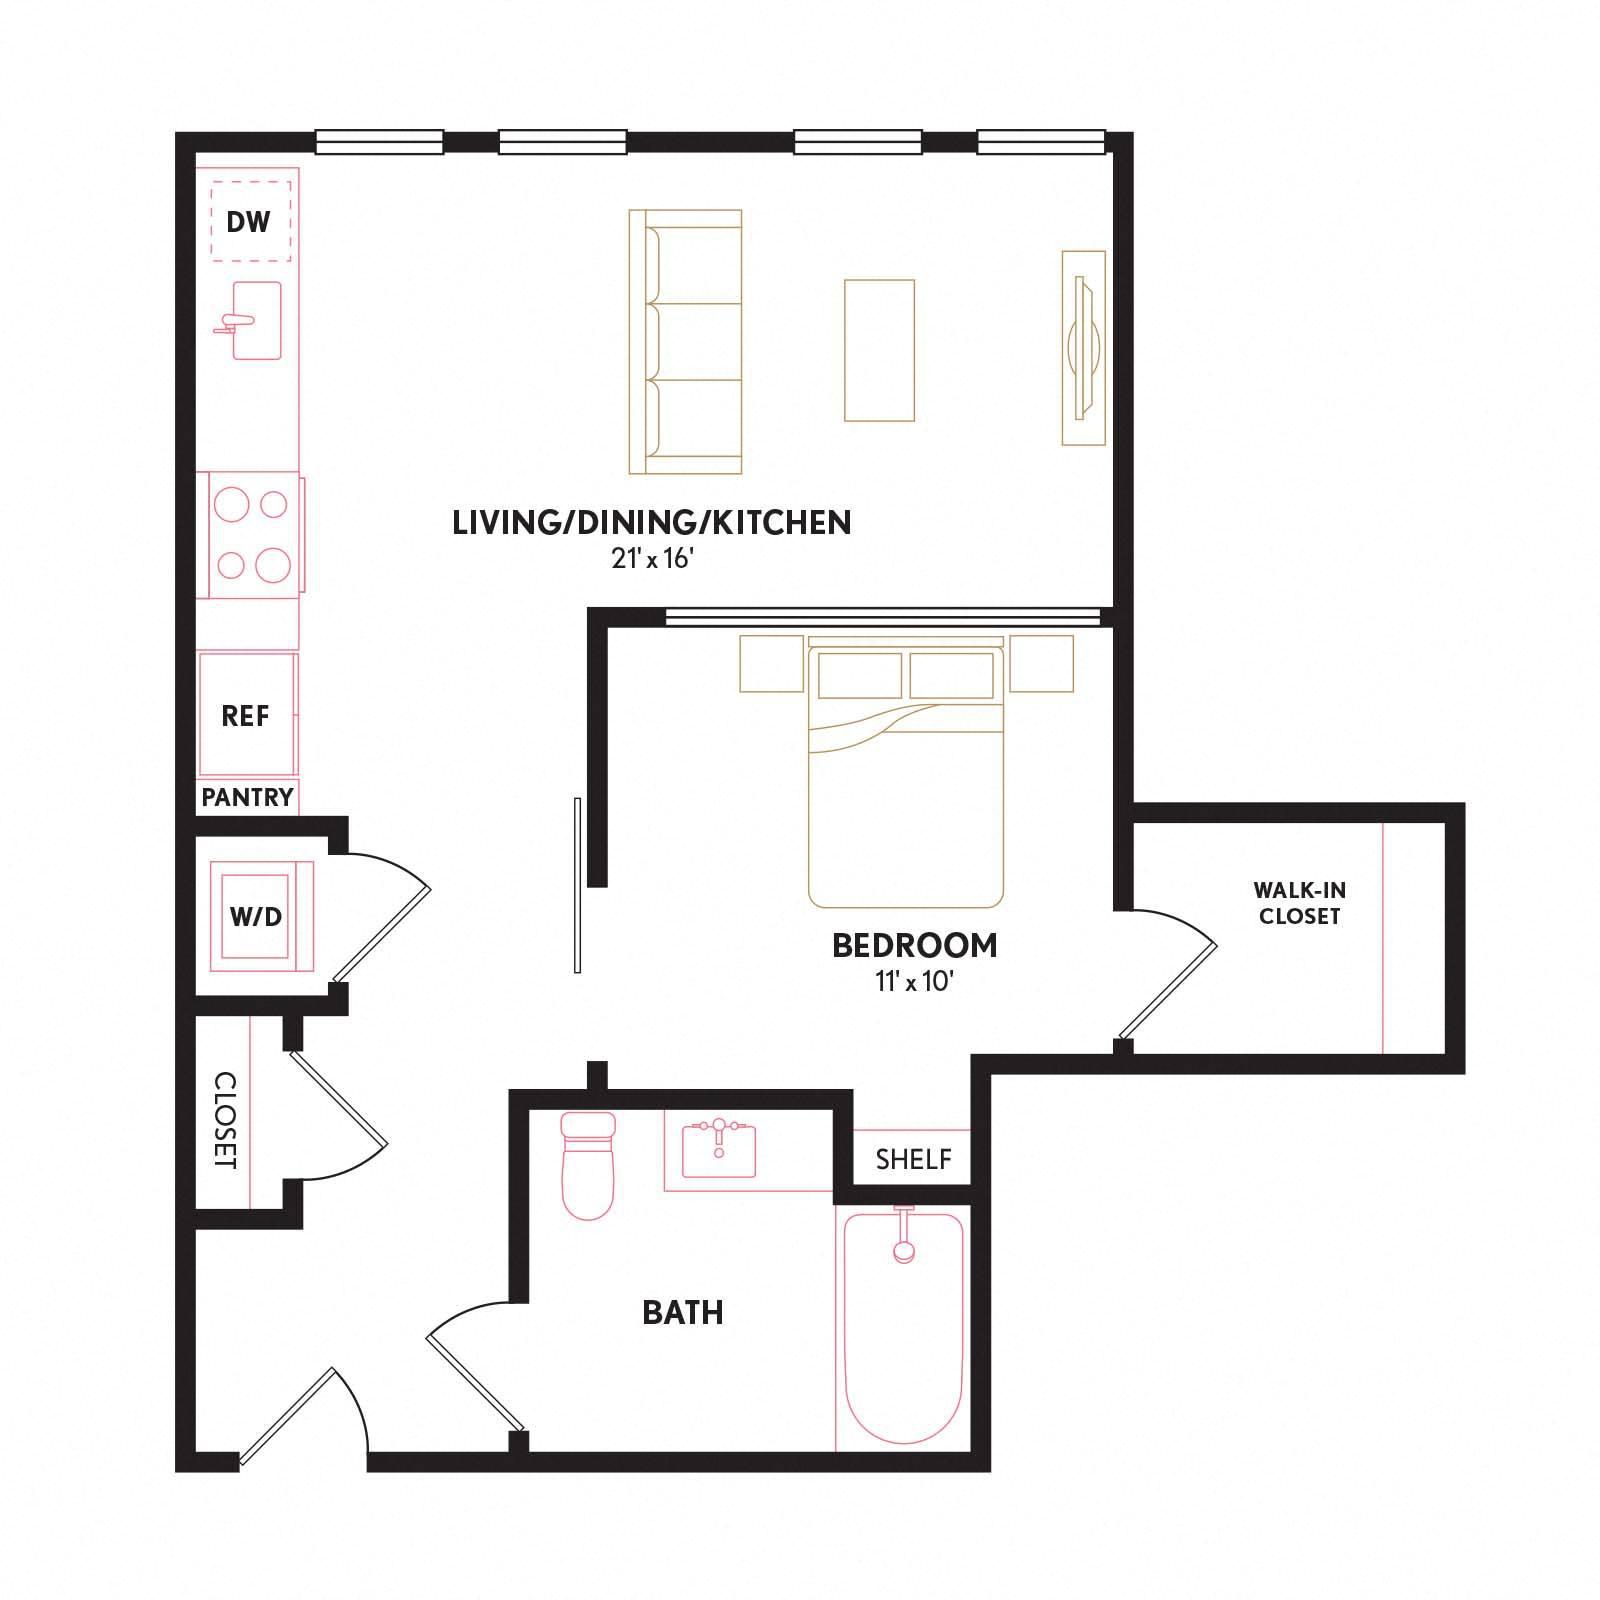
AU7
1 BR / 1 BA, 658 sq ft
Contact for Availability
AU8
1 BR / 1 BA, 593 sq ft

Contact for Availability
B1
2 BR / 2 BA, 1055 sq ft

Contact for Availability
B11
2 BR / 2 BA, 1006 sq ft

Contact for Availability
B12
2 BR / 2 BA, 1059 sq ft

Contact for Availability
BU1
2 BR / 2 BA, 1104 sq ft

Contact for Availability
BU2
2 BR / 2 BA, 973 sq ft

Contact for Availability
C1
3 BR / 2 BA, 1284 sq ft

Contact for Availability
PHA1
1 BR / 1 BA, 789 sq ft

Contact for Availability
PHC
3 BR / 2 BA, 1381 sq ft

Contact for Availability
- S1Studio
- S11Studio
- S13HStudio
- S2Studio
- S29HStudio
- S4Studio
- S5HStudio
- A111 BR / 1 BA
- A131 BR / 1 BA
- A181 BR / 1 BA
- A20H1 BR / 1 BA
- A21H1 BR / 1 BA
- A261 BR / 1 BA
- A291 BR / 1 BA
- A41 BR / 1 BA
- A5H1 BR / 1 BA
- A71 BR / 1 BA
- AD11 BR / 1 BA
- AU21 BR / 1 BA
- AU31 BR / 1 BAfrom $2,672*
Base Rent $2,672 • mo.
- AU51 BR / 1 BA
- AU6H1 BR / 1 BA
- AU71 BR / 1 BA
- AU81 BR / 1 BA
- B12 BR / 2 BA
- B112 BR / 2 BA
- B122 BR / 2 BA
- BU12 BR / 2 BA
- BU22 BR / 2 BA
- C13 BR / 2 BA
- PHA11 BR / 1 BA
- PHC3 BR / 2 BA
Fee Guide
To make things simple and clear, we’ve put together a list of potential fees you might encounter as a current or future resident. This way, you can easily see what your initial and monthly costs might be in addition to base rent.